

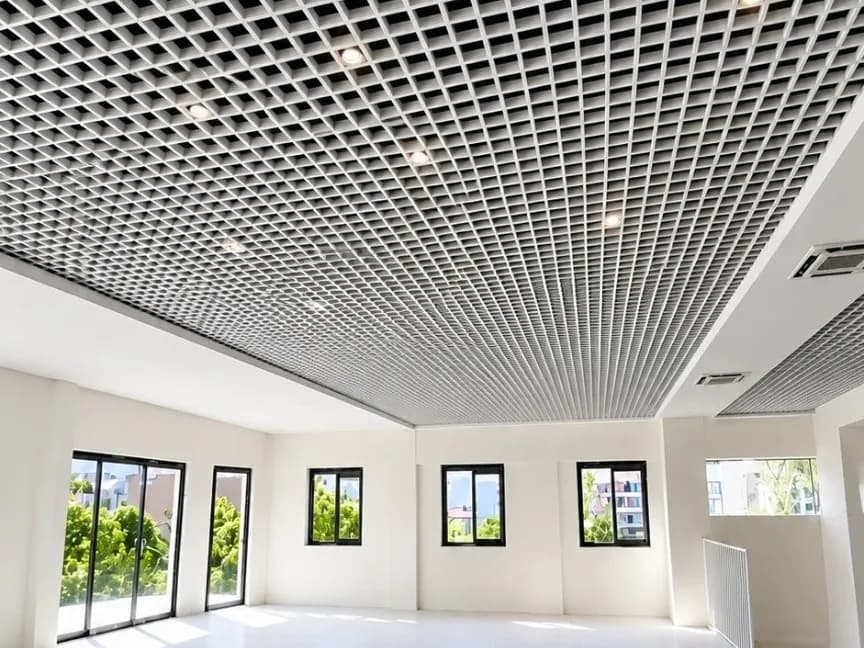
Transform your space with our premium open cell ceiling installation services. Featuring an innovative grid-like structure with open cells, this ceiling system adds depth, dimension, and a modern architectural aesthetic. Perfect for airports, malls, corporate offices, atriums, and contemporary commercial spaces. Available in aluminum and metal with various finishes.
Where transparency meets architectural brilliance
Open cell ceilings create a stunning visual effect with depth and dimension that elevates the entire space.
The open grid design allows light to pass through, creating beautiful lighting effects and shadow patterns.
Engineering architectural excellence
We discuss your architectural vision and functional requirements for the open cell ceiling.
Accurate measurements are taken and 3D renderings are created to visualize the final design.
Additional Information
Our open cell ceilings are available in standard cell sizes of 50mm, 75mm, 100mm, 150mm, and 200mm. We offer custom cell depths and profiles for unique architectural requirements. Available in over 200 RAL colors and metallic finishes. Option for integrated lighting solutions and acoustic backing for enhanced sound absorption. All installations come with a 10-year warranty on materials and workmanship.
Get a free design consultation, 3D rendering, and quotation for your open cell ceiling project.
Find answers to common questions about our services.
The open structure provides effortless access to electrical, HVAC, and plumbing systems above the ceiling.
Choose from various cell sizes, shapes, and finishes including standard, square, and custom profiles.
Our expert team installs the suspension grid and carefully fits each open cell panel into position.
We conduct a thorough inspection for alignment, spacing, and finish before project handover.